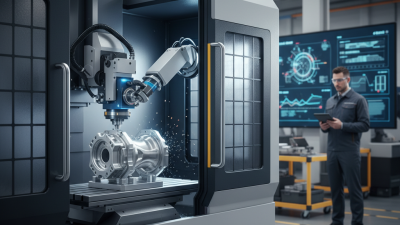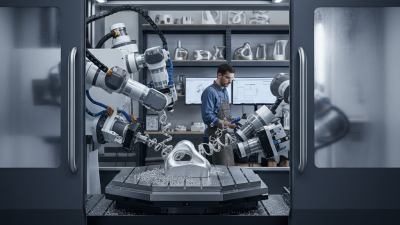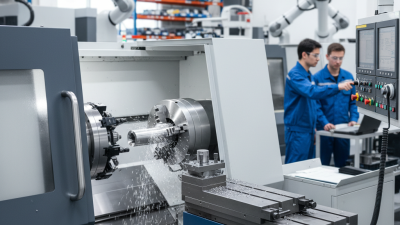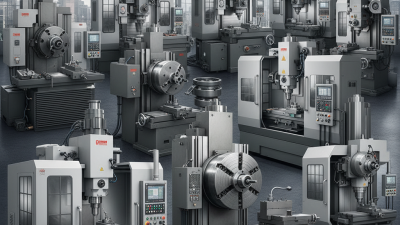
A 5 Axis Machining Center can reduce setups, reach complex surfaces, and improve access around a part. But five axes alone do not guarantee better results. A machine that looks impressive on a showroom floor may struggle with your largest workpiece, your tightest tolerance, or the tools you already use. The details matter.
Machining researcher Yusuf Altintas has studied machine-tool dynamics and machining processes. A practical paraphrase of his work is: “Reliable machining depends on the relationship between the machine, the cutting process, and the part.” That is not a direct quotation; it captures a useful selection principle. A spindle’s speed rating, for example, means little without the torque curve, tool interface, and materials you plan to cut. A rotary table’s advertised capacity also deserves scrutiny. Check how load, fixture height, and axis position affect usable space.
This guide presents seven tips for comparing machines in real production conditions. It covers work envelope, accuracy, spindle performance, control software, automation, service support, and total ownership cost. Ask vendors to demonstrate your own part geometry, not just a polished sample. Bring a representative toolpath, fixture, and material. Then inspect the finished part and the setup time. Small gaps in a specification sheet can become expensive habits on the shop floor. And some choices remain uncertain. Production changes; no checklist can predict every job.
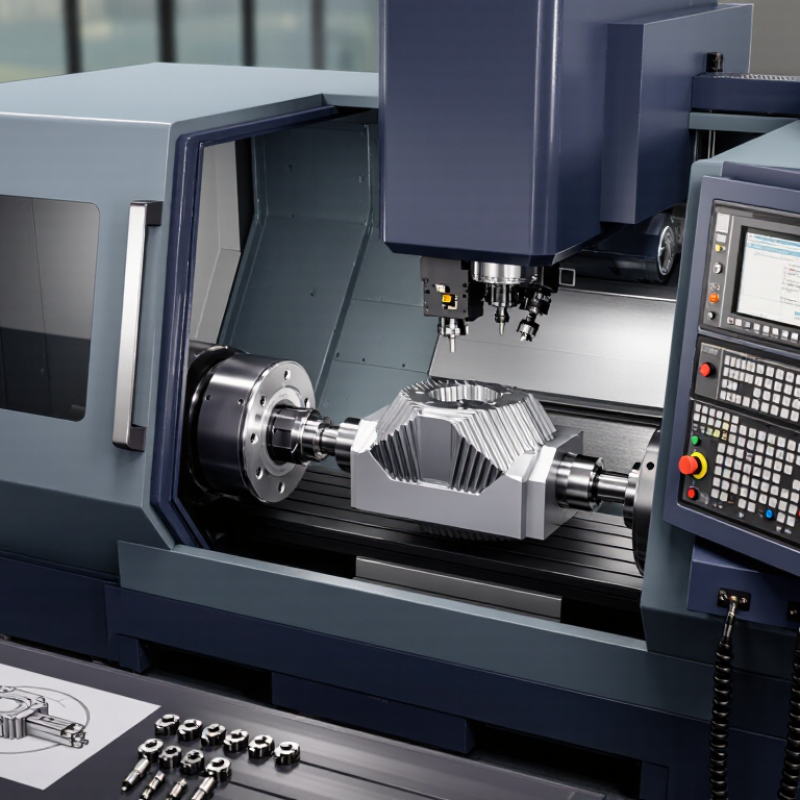
Before comparing machine specifications, document the parts you actually expect to make. Record material, maximum dimensions, critical tolerances, surface-finish targets, and the features that require multiple setups. A small aluminum housing with angled ports has different needs from a large steel component with deep cavities. Be specific. Include current and expected annual quantities, batch sizes, and how often designs change. A forecast can look convincing and still be wrong, so use recent order history where possible.
Then match those needs to the machine’s working envelope, axis motion, spindle, and tooling capacity. Decide whether parts need simultaneous five-axis cutting or can be handled with indexed positioning. Check that fixtures leave tools clear access to the hardest-to-reach surfaces. Measure the real part, including its fixture, not just the drawing dimensions. Consider expected cycle time, changeover effort, and operator availability; these often shape output as much as cutting speed. A trial cut on a representative part can reveal access or finish problems before purchase. One easy detail to miss: future parts may be larger, but buying excess capacity for an uncertain forecast can also strain the budget. Be honest about that uncertainty.
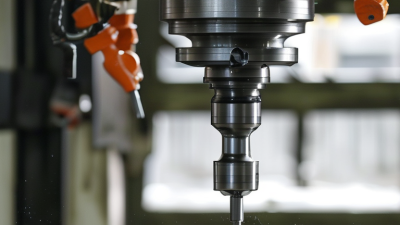
A five-axis machine’s listed X, Y, and Z travels do not tell the whole story. Rotary axes change a part’s position, while fixtures and long tools use up clearance. Start with the largest actual component, then include its setup—not just its drawing dimensions. Check whether the spindle can reach deep pockets without the head or table nearing its limits. Fit matters. Leave room for clamps and tool movement.
Tip: Compare trunnion and swivel-head layouts against your typical part shapes. A trunnion can suit compact parts and stable indexing, while a swivel head may help with larger workpieces. These are tendencies, not rules. Check table load, rotary-axis range, and tool-change clearance using a realistic setup. Allow room.
Before choosing, request a full working-envelope diagram and test the tightest operation in simulation or with an application specialist. Ask about collision zones at the angles you actually use; maximum travel figures may not be available together. Consider future jobs, but avoid paying for capacity you cannot use. It is easy to overestimate flexibility. A sample setup may challenge that assumption.
Choosing a five-axis machining center means comparing more than advertised specifications. Accuracy should be checked across all axes, including rotary motion. Ask for positioning and repeatability data, then verify it with a test part similar to yours. Measure features at different angles, not just on a flat surface. Thermal drift matters. A machine that performs well when cold may shift during a long production run.
Speed is not simply rapid traverse. Compare cutting time under realistic loads, including tool changes and rotary-axis movement. A short demonstration can hide delays. Request a representative cycle. Watch how smoothly the machine moves through tight curves and simultaneous five-axis cuts. Faster is not always better if feed rates must be reduced to protect finish quality.
Rigidity affects chatter, tool life, and surface finish, especially when cutting hard materials or using long tools. Review the machine’s structure, spindle characteristics, and rotary-table support. Then listen during a demanding cut. Check the finish. Tool capacity also deserves a practical review: count the tools your jobs actually require, and consider tool length, diameter, and change time. A large magazine sounds useful, but it may add cost without improving your workflow. I would revisit the choice after mapping real jobs; estimates can miss awkward setups.
A five-axis machining center should be judged by how clearly its controls guide daily work, not by screen size alone. Check whether operators can set tool offsets, inspect axis positions, and recover from an interrupted cycle without searching through deep menus. Ask for a live demonstration using a part similar to yours. Watch how the control displays tool paths near clamps and fixtures. Small details matter. A confusing alarm message can waste time and invite workarounds.
Automation also depends on dependable communication between the machine, pallet system, and inspection equipment. The International Federation of Robotics reported 541,302 industrial robot installations worldwide in 2023 in its World Robotics 2024 report. That figure describes broad industrial automation, not five-axis machine adoption, but it shows the scale of investment. Ask how jobs are queued, how faults are reported, and whether operators can safely pause or resume production. Test it live. A polished demonstration may hide awkward recovery steps.
Ease of operation deserves a practical test with both an experienced programmer and a newer operator. Have them load a tool, adjust a work offset, and review a simulated collision warning. Note how much training each task requires. There is a trade-off: advanced options can improve flexibility, yet cluttered screens slow routine work. I would also check whether common procedures are documented clearly; even a capable control can feel difficult when instructions are vague.
| Tip | Evaluation Area | What to Check | Practical Evaluation | Why It Matters |
|---|---|---|---|---|
| 1 | Work envelope and part access | Confirm the permitted workpiece dimensions, table or pallet capacity, rotary-axis travel, and clearance between the tool, spindle head, fixtures, and part. | Review the machine’s travel and interference diagrams using a representative part and fixture setup. | A part may fit within the stated travel yet still be restricted by rotary-axis positioning or collision limits. |
| 2 | CNC control and five-axis functions | Check support for simultaneous five-axis motion, tool-center-point control, coordinate transformations, program simulation, and recovery from interrupted cycles. | Ask an operator or programmer to review and run a representative post-processed program in simulation before a cutting trial. | Control functions affect programming workflow, tool orientation, setup requirements, and the ability to manage complex tool paths. |
| 3 | Programming and CAM compatibility | Verify that the machine’s kinematic configuration is supported by the intended CAM workflow and that the postprocessor can handle its rotary-axis arrangement and limits. | Test a sample program that includes indexed positioning, simultaneous motion, and rotary-axis travel near the intended operating range. | Correct postprocessing and kinematic data help reduce programming errors and unexpected machine motion. |
| 4 | Automation readiness | Assess pallet changing, workpiece loading options, tool capacity, probing, chip removal, and interfaces for future automation. | Map the intended production sequence, including loading, machining, inspection, tool changes, and unloading. | Automation benefits depend on the complete production process, not just the presence of an automatic pallet changer or robot interface. |
| 5 | Ease of operation and setup | Review the operator interface, setup screens, probing routines, fixture alignment process, alarm guidance, and access to routine maintenance points. | Have a typical user set up a representative job and identify any steps that require specialist support. | Clear workflows can shorten training and setup time while helping operators respond consistently to common issues. |
| 6 | Accuracy, repeatability, and thermal behavior | Request measurement methods and test results relevant to the machine configuration, and ask how temperature changes and warm-up procedures are managed. | Run a test cut or measurement routine using the materials, tolerances, and operating conditions expected in production. | Real-world accuracy depends on the machine, tooling, fixture, process, environment, and measurement method. |
| 7 | Service, training, and operating costs | Compare installation needs, operator and programmer training, maintenance access, spare-parts support, service response arrangements, and expected tooling costs. | Request a written service and training plan, then estimate costs over the machine’s intended operating period. | Support requirements and ongoing costs influence machine availability and the total cost of ownership. |
Service support deserves the same scrutiny as spindle speed. Ask how quickly a technician can respond, which parts are stocked locally, and whether remote diagnostics are available. Get response times in writing. Deloitte’s 2024 Smart Manufacturing Survey found that 86% of surveyed manufacturers expect smart manufacturing to drive competitiveness within five years. That broad industry finding is not a five-axis machine performance guarantee, but it highlights the value of connected support and usable machine data.
Compare total cost across the machine’s expected service life, not just the purchase quote. Include tooling, installation, training, maintenance, energy use, and the cost of production downtime. Request sample service rates and a clear list of items excluded from warranty coverage. A lower initial price can become expensive. I would still challenge the assumptions in any supplier’s cost model; your part mix and shift pattern may differ.
Before acceptance, test representative parts using your own material, tools, and tolerances. Check accuracy across the working envelope, tool-change behavior, probing results, and cycle time. Record the conditions and results. One polished demonstration is not enough. Ask operators to run the test, too; awkward access or confusing controls often appear only during routine work. Keep the test plan practical, and leave room to question results that look unusually perfect.